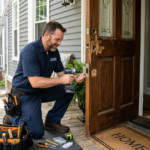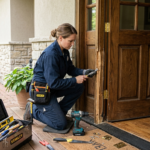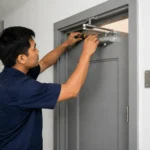
The front entrance of your Ontario business is your first impression, but if it does not meet the Accessibility for Ontarians with Disabilities Act (AODA) and the Ontario Building Code, it quickly becomes a liability. Our technicians spend a significant amount of time retrofitting commercial entrances for owners who missed the mark on accessibility during their initial build or a recent renovation.
True accessibility is not about putting a blue wheelchair sticker on the glass. Barrier-free doors require the right hardware, precise clearances, and correctly calibrated closers or power operators so that every person can enter safely and independently. Ignoring these standards puts you at risk of provincial penalties, drives away potential customers, and creates unnecessary safety hazards. Here is what an accessible entrance actually requires.
Clear Width and Manoeuvring Space
Getting the clear width right is the foundation of any barrier-free entrance, and it is where many contractors make their first mistake. The Ontario Building Code requires a minimum clear width of 860 millimetres (about 34 inches) with the door in the fully open position. You measure strictly from the face of the door to the door stop on the frame, ignoring the frame size itself.
A common issue we correct during a commercial door repair is bulky hardware projecting into the required clearance. If heavy-duty panic bars or pull handles stick out too far from the glass, they shrink the usable width and make it difficult for wheelchairs or mobility scooters to pass cleanly. The vestibule also needs enough turning space so that someone can manoeuvre while the door swings open without being pinned against a wall.
Automatic Door Operators and Push Buttons
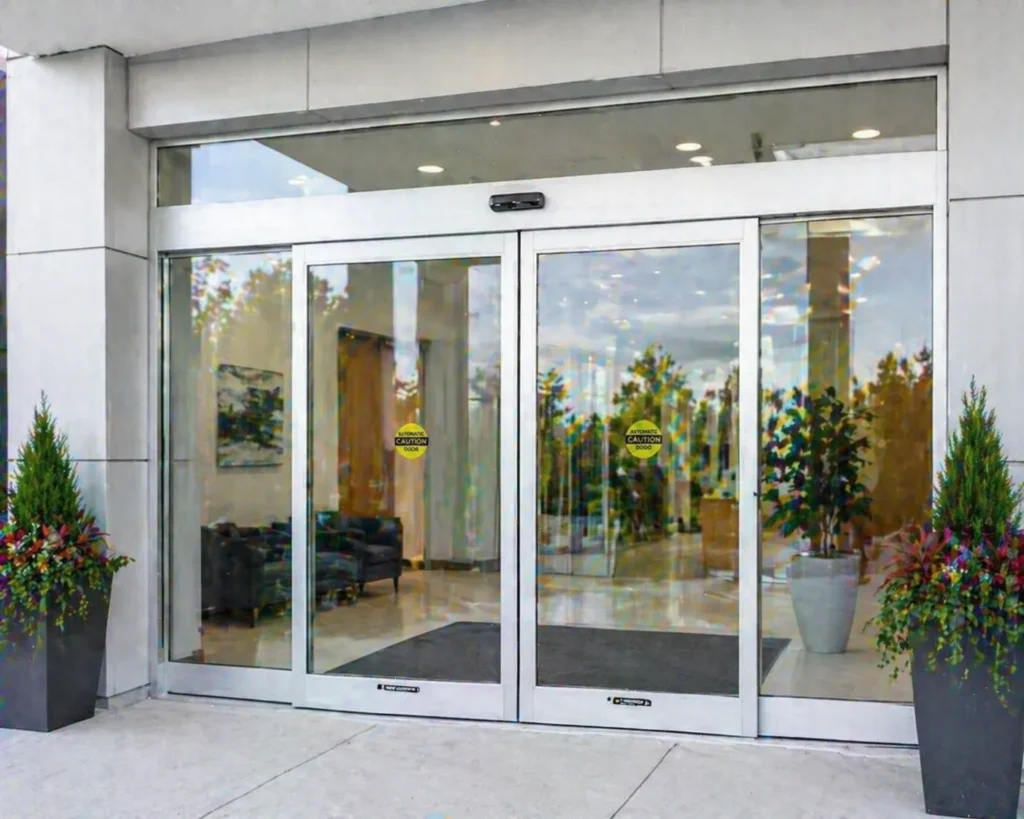
When people think of commercial accessibility, automatic door operators are usually the first thing that comes to mind. Where a building requires barrier-free access, you typically need power operators integrated with push-button actuators, and their placement is highly regulated.
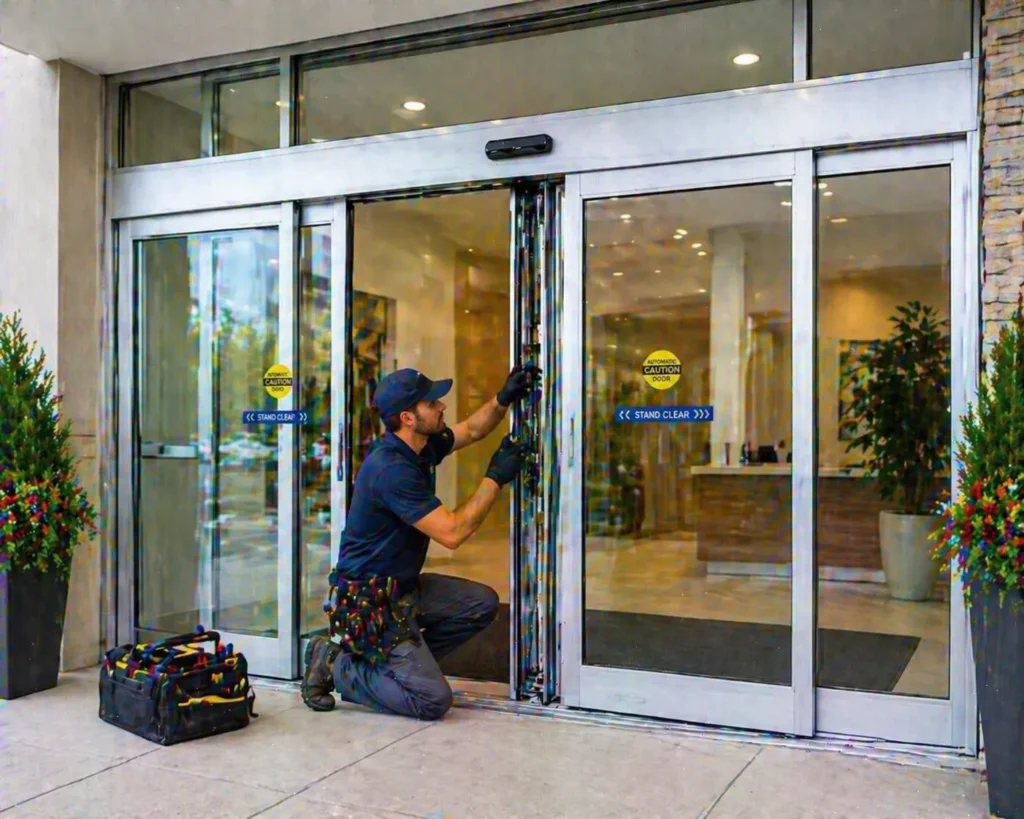
You cannot mount a button wherever it looks tidy on the drywall. It must sit clearly outside the door’s swing path so that a person using a mobility aid is not struck when the door opens toward them, and at a height that can be reached from a seated position. We specialize in automatic door installation and make sure actuators are positioned to comply with Ontario regulations while standing up to heavy daily use. Whether you need hardwired actuators or wireless push buttons integrated with your access control system, the electrical and mechanical timing has to be synchronized precisely. Our automatic sliding door project in Mississauga shows what a compliant retail entrance looks like in practice.
Operating Force and Closing Speed
Even if your entrance does not require a powered operator, manual doors still have to meet strict operating force limits. A heavy, stiff door is a physical barrier. For interior doors, the maximum force allowed is typically 38 newtons, roughly 8.5 pounds. Exterior doors get a slightly higher allowance because of weatherstripping and building stack pressure, but they still have to be manageable for someone with limited upper-body strength.
Adjusting the hydraulic sweep, latch, and backcheck speeds on a commercial closer is a delicate, millimetre-specific process. If your entrances feel like a workout to pull open, you need professional door closer calibration to bring the operating force down to a legal, comfortable level without compromising the latch.
Thresholds and Hardware That Eliminate Barriers
Thresholds and handles are the final pieces of the compliance puzzle.
- Threshold height: A door threshold cannot exceed 13 millimetres (about half an inch). Anything over 6 millimetres must be bevelled to allow a smooth transition for wheelchair casters. A tall aluminum sill is an immediate trip hazard and a hard stop for mobility devices.
- Lever and push-pull hardware: Round doorknobs and thumb-latch handles are unacceptable on barrier-free entrances because they require tight grasping and wrist twisting. Use lever handles, push-pull plates, or touch-bar panic hardware that can be operated with a closed fist or a simple push.
- Vision and contrast: Glass doors should carry contrasting markings so they are visible to people with low vision.
Swapping outdated handles and grinding down steep thresholds are two of the fastest ways to improve a building’s accessibility. For the full legal framework, the province publishes the Accessibility for Ontarians with Disabilities Act and the Ontario Building Code online.
Frequently Asked Questions
How wide does an accessible door need to be in Ontario?
The Ontario Building Code requires a minimum clear opening of 860 mm, measured from the face of the open door to the stop on the frame, not the rough frame width.
Does every business need an automatic door opener?
No. Requirements depend on the building’s occupancy, size, and whether it is new construction or a renovation. Where a power operator is not required, the manual door must still meet clear width, hardware, threshold, and operating force rules.
Where should the accessible push button be installed?
Clear of the door swing so the opening door cannot strike the user, and at a height reachable from a wheelchair. Exact placement depends on the door configuration, which is why a site assessment matters.
How much force can an accessible door require to open?
Interior doors are generally limited to about 38 N (8.5 lb). Exterior doors are allowed slightly more, but the closer must still be calibrated to keep the door manageable.
Can I keep my existing door and still comply?
Often, yes. Replacing knobs with levers, lowering or bevelling the threshold, recalibrating the closer, and adding a power operator can bring many existing entrances into compliance without a full replacement.
Let’s Make Your Business Welcoming for Everyone
Achieving full accessibility compliance does not have to be a guessing game. Upgrading your entryways ensures that every client, customer, and employee can access your facility with dignity and ease. If you are unsure whether your storefront would pass a compliance inspection, or you need to retrofit an older building with power operators, lever hardware, and properly calibrated closers, we have the expertise and the hardware to get it done right.
Mr. Door Repair understands the codes governing Ontario businesses and serves commercial clients across Toronto and the GTA. Learn more about when it makes sense to upgrade to access control and automatic doors, or contact Mr. Door Repair today to schedule a commercial entrance evaluation.